Leave a Message

Thank you for your message. We will be in touch with you shortly.

1044 Fruitbasket Lane
VIEW PHOTOS
$350,000

1044 Fruitbasket Lane

3 Beds 2 Baths 1,246 Sq.Ft. 6,090 Sq.Ft.

Description

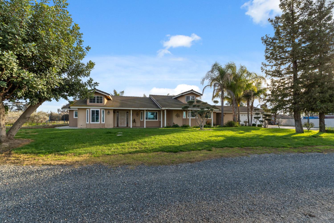
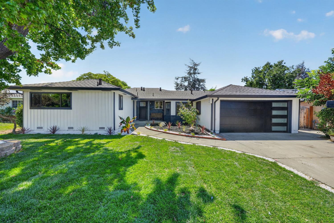
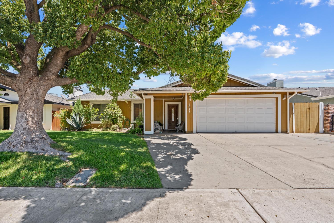
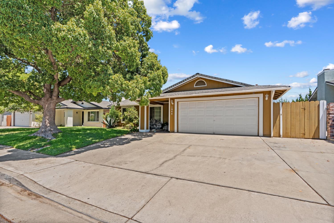
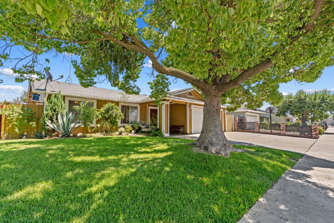
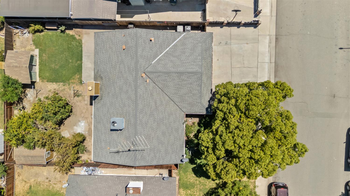
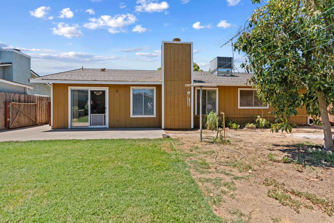
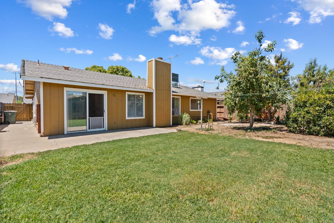
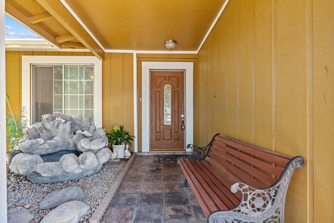
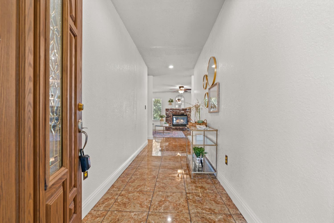
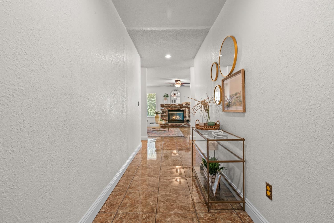
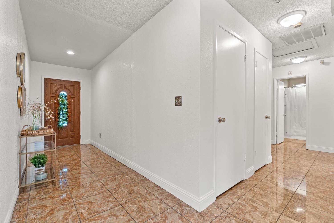
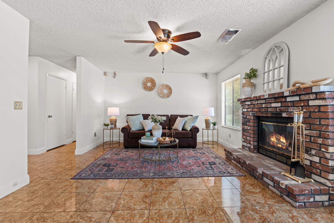
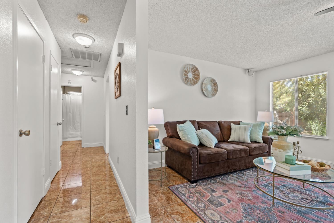
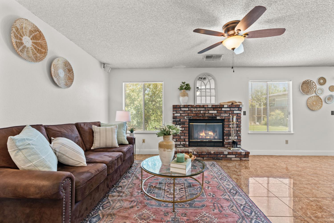
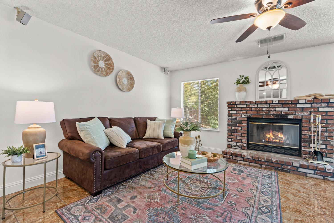
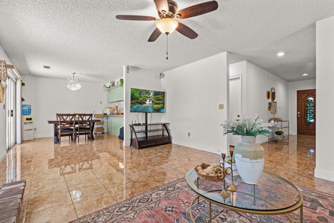
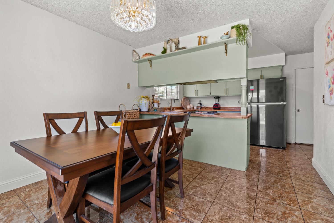
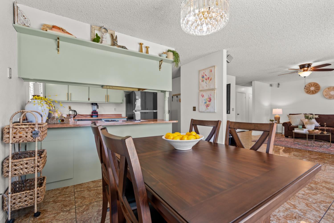
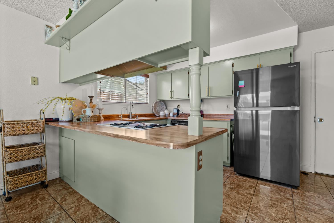
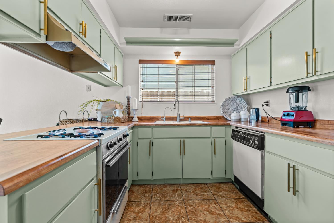
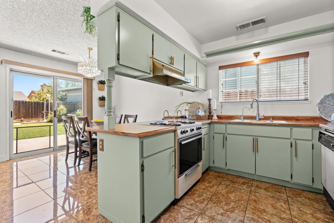
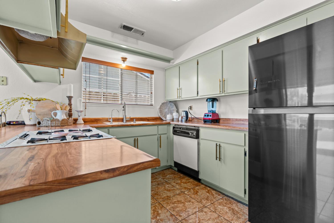
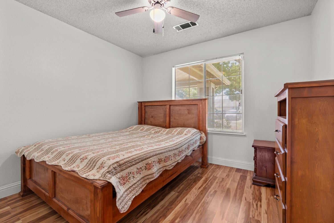
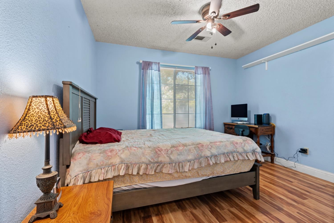
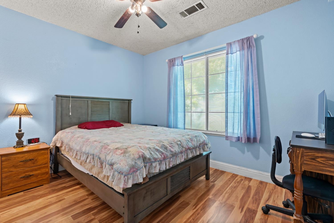
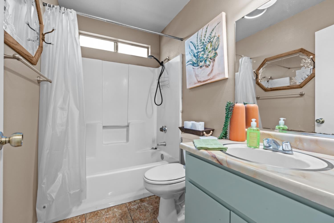
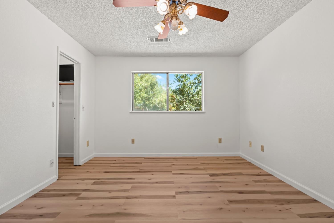
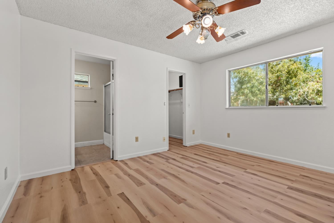
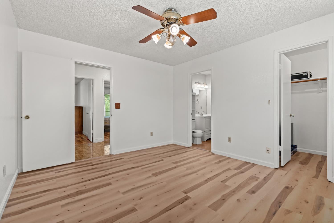
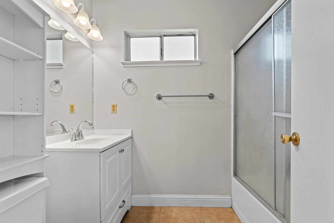
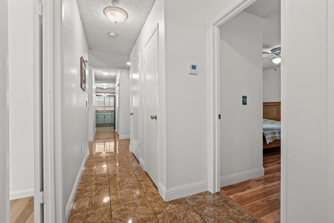
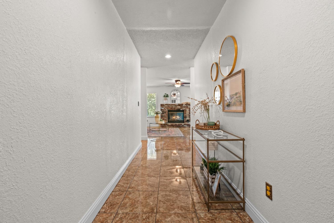
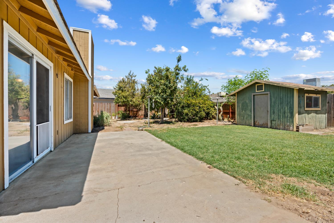
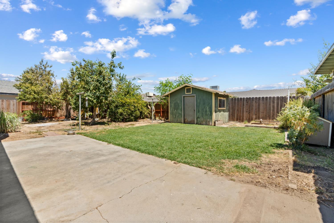
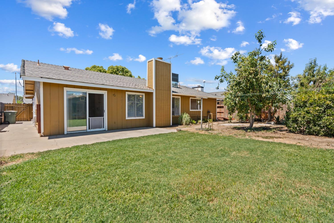
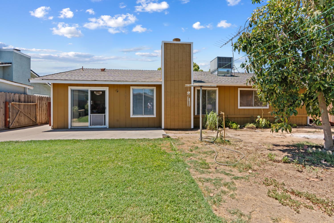
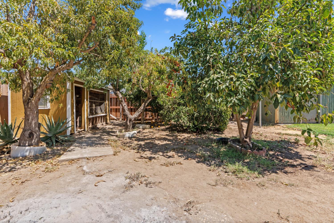
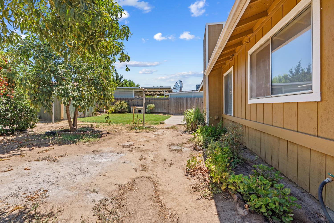
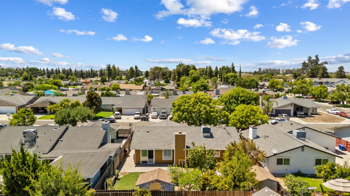
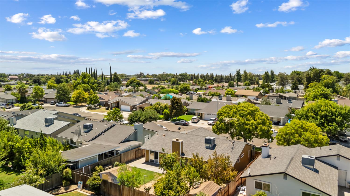
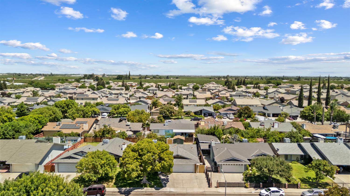
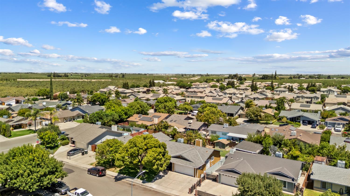
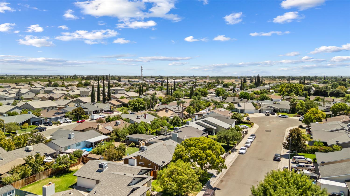
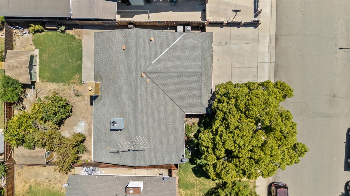
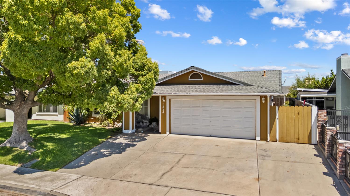
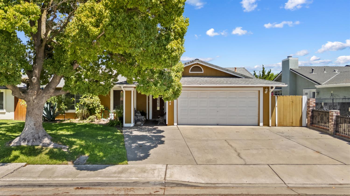
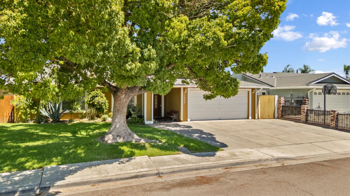
Welcome to this charming single-story home nestled in a peaceful cul-de-sac in Livingston! With great commuter convenience, being just about two miles from Highway 99, this property offers both tranquility and easy accessibility. The inviting exterior features a warm mustard-yellow finish, a newer roof, a spacious two-car garage, and a wide driveway that easily fits three vehicles. A beautiful, large mulberry tree anchors the neat front lawn, providing established greenery and refreshing shade to the front porch and the two front bedrooms. Step inside from the covered porch into a welcoming foyer that flows straight into a bright, open-concept living room. This family area is bathed in natural light and centered around a cozy wood-burning fireplace. To the right, the dining area connects seamlessly to the kitchen, which boasts a gas stove, an updated ceiling fan, and freshly painted cabinets with brand-new hardware. The living, dining, and kitchen areas all feature beautiful tile flooring and freshly painted interiors. Returning to the foyer, the left hallway leads to two bedrooms with durable laminate flooring and a guest bathroom complete with a tub and a freshly painted vanity. Tucked away in the back left corner of the house is the private primary suite. This quiet retreat features updated flooring, recently painted walls, a walk-in closet, and an en-suite bathroom equipped with a tub, an updated vanity, and modern light fixtures. Out back, the yard is completely ready to enjoy, offering a lush lawn and a dedicated section of fruit trees.

Share Property

Location

1044 Fruitbasket Lane, Livingston, CA 95334

Status

Sold

Date Sold

August 31, 2026
Angeles Lomeli

Angeles Lomeli

TITLE

REALTOR

PHONE

408.841.1722

Property Amenities

Interior
Laundry room In Garage
Fireplace Masonry
Appliances Free-Standing Gas Range, Dishwasher, Disposal, Free-Standing Gas Oven
Flooring Laminate, Tile
Total Bedrooms: 3
Full Bathrooms: 2
Area & Lot
Lot Area 6,090 Sq.Ft.
Living area 1,246 Sq.Ft.
MLS® ID 226097043
Year Built 1988
School District Merced
Architecture Styles Ranch
Type Residential
Status Sold
Exterior
Stories 1
Air conditioning Central Air
Heat type Central
Water Source Public
Garage Space 2.0
Security Features Smoke Detector(s), Carbon Monoxide Detector(s)
Sewer Public Sewer
Parking Attached, Garage Faces Front
Lot Features Sprinklers In Front, Sprinklers In Rear
Roof Composition
Finance
Sales Price $350,000

360 Virtual Tour

Take a tour of this property

Livingston

Work With Us

We will help you make many important decisions and no one will work harder or more professionally than our agents who pride themselves in providing world class service with todays most innovative Real Estate technology.