Leave a Message

Thank you for your message. We will be in touch with you shortly.

1530 Morene Way
1530 Morene Way
1530 Morene Way
1530 Morene Way
1530 Morene Way
1530 Morene Way
1530 Morene Way
1530 Morene Way
1530 Morene Way
1530 Morene Way
1530 Morene Way
1530 Morene Way
1530 Morene Way
1530 Morene Way
1530 Morene Way
1530 Morene Way
1530 Morene Way
1530 Morene Way
1530 Morene Way
1530 Morene Way
1530 Morene Way
1530 Morene Way
1530 Morene Way
1530 Morene Way
1530 Morene Way
1530 Morene Way
1530 Morene Way
1530 Morene Way
1530 Morene Way
1530 Morene Way
1530 Morene Way
1530 Morene Way
1530 Morene Way
1530 Morene Way
1530 Morene Way
1530 Morene Way
1530 Morene Way
1530 Morene Way
1530 Morene Way
VIEW PHOTOS
Courtesy of Lifestyle Realty
$450,000

1530 Morene Way

3 Beds 2 Baths 1,300 Sq.Ft. 7,366 Sq.Ft.

Description

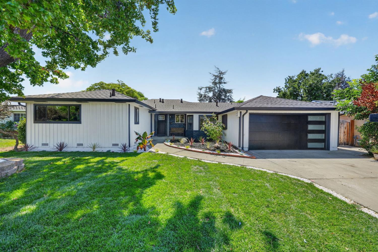
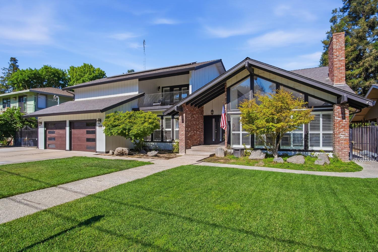
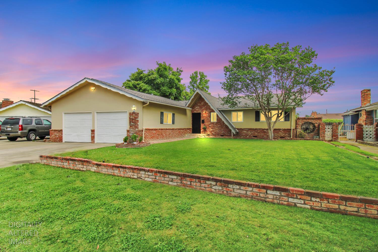
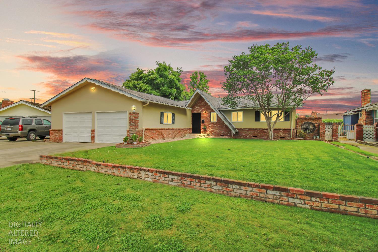
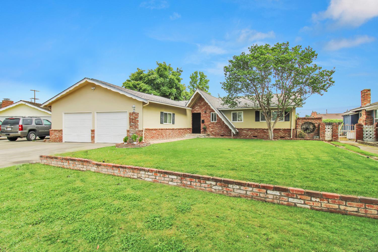
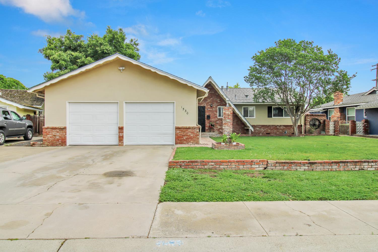
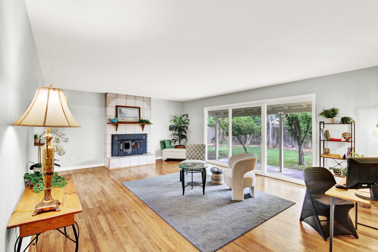
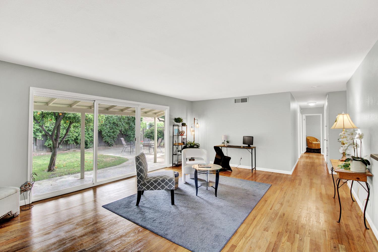
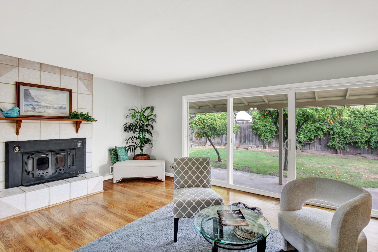
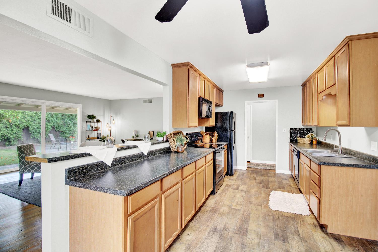
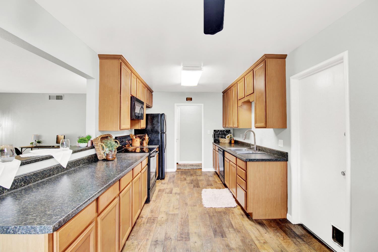
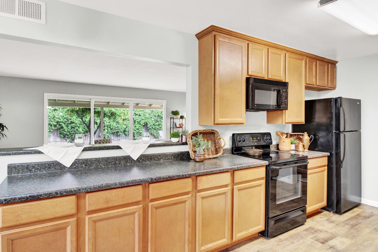
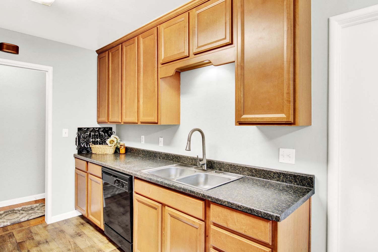
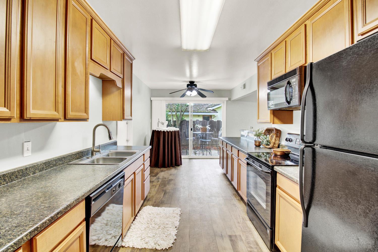
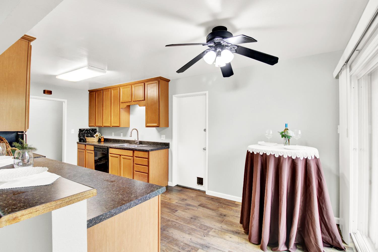
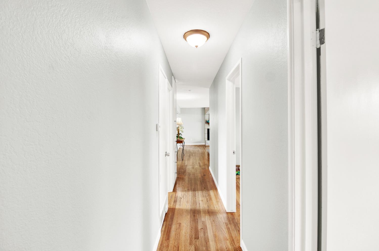
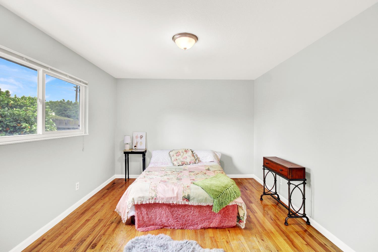
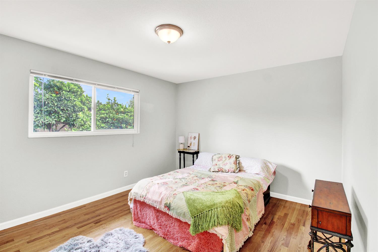
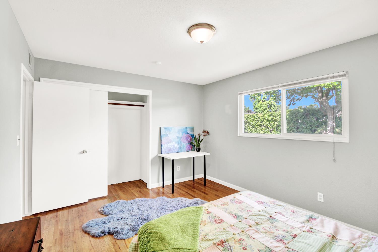
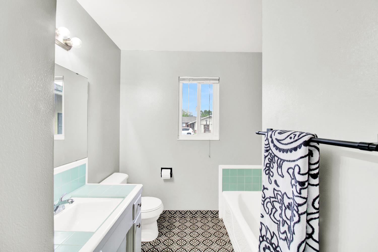
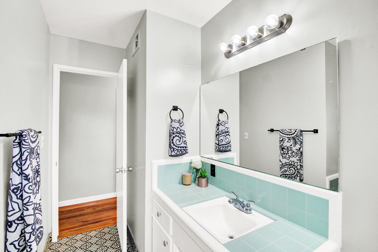
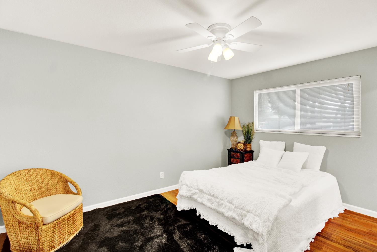
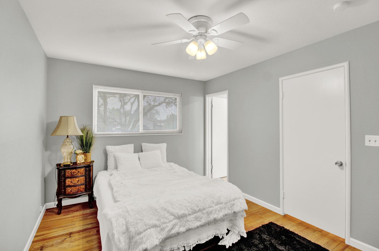
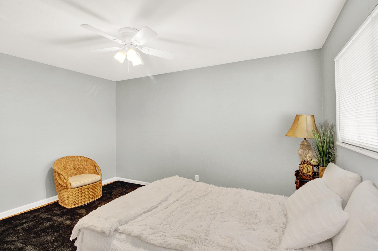
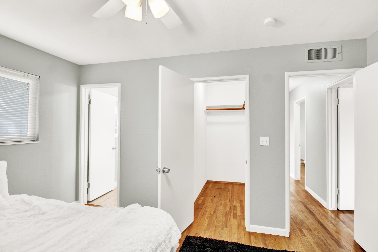
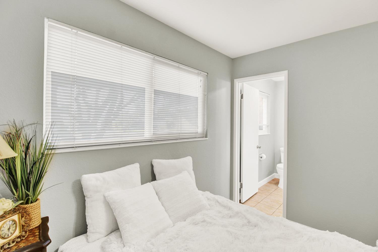
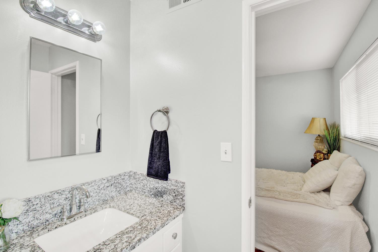
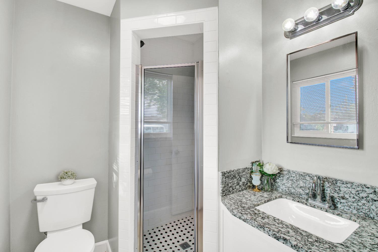
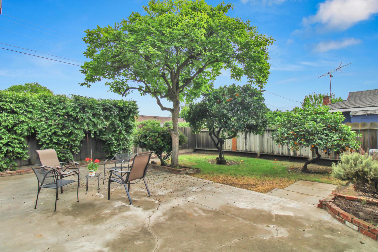
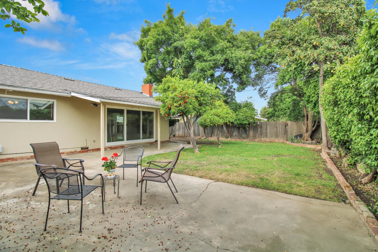
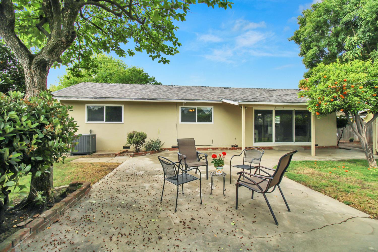
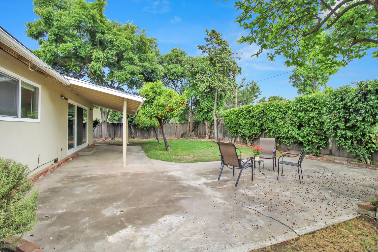
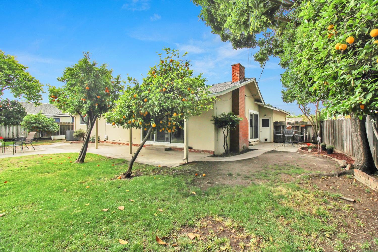
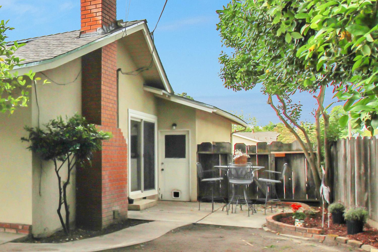
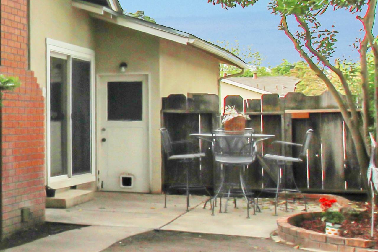
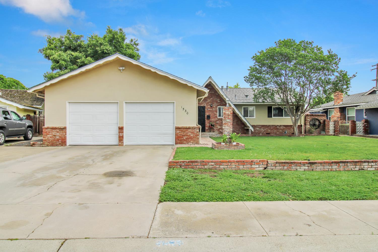
Hurry over to this charming home located on a cul-de-sac. It has a host of delightful features, including a recently installed comp roof and fresh paint throughout the interior. The kitchen has been updated, and the master bathroom has been recently remodeled. The floor plan is great, with three spacious bedrooms, including a primary bedroom with a generous walk-in closet. Throughout this lovely home are great hardwood floors, including the cozy living room with a fireplace. The expansive backyard features a covered patio area and two concrete uncovered patios. One patio, conveniently located just outside the kitchen slider, is perfect for alfresco dining on our beautiful spring and summer evenings. The other large concrete deck offers ample space for chairs, a fire pit, or a play area great for roller skating or riding bikes. There's also a lot of grassy area to enjoy. To top it all off, the backyard is filled with amazing citrus and shade trees. You won't want to miss this gem!

Share Property

Location

1530 Morene Way, Modesto, CA 95355

Status

Sold

Date Sold

May 26, 2026
Nanci D'Anna Wyatt

Nanci D'Anna Wyatt

TITLE

REALTOR®

Property Amenities

Interior
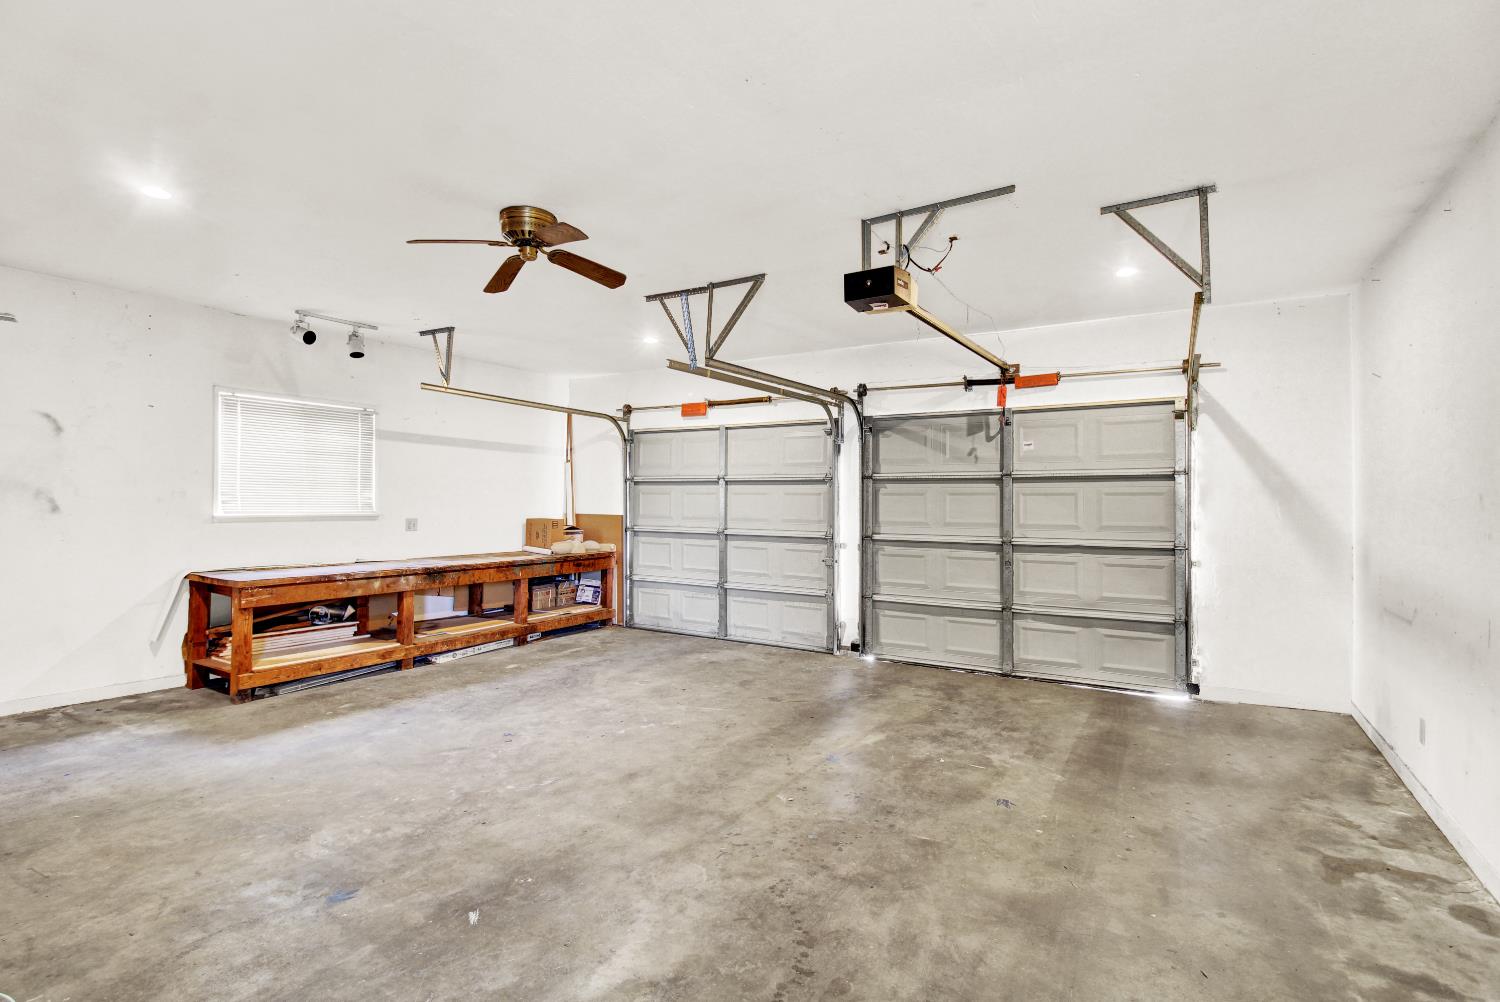
Laundry room Sink, In Garage
Fireplace Living Room, Wood Burning
Appliances Built-In Electric Range, Dishwasher, Disposal, Microwave
Flooring Carpet, Laminate, Tile, Wood
Total Bedrooms: 3
Full Bathrooms: 2
Other Interior Features Walk-In Closet(s)
Area & Lot
Lot Area 7,366 Sq.Ft.
Living area 1,300 Sq.Ft.
MLS® ID 226038742
Year Built 1960
School District Stanislaus
Type Residential
Status Sold
Exterior
Stories 1
Air conditioning Central Air
Heat type Central
Water Source Public
Garage Space 2.0
Security Features Smoke Detector(s), Carbon Monoxide Detector(s)
Sewer Public Sewer
Parking Attached, Garage Door Opener
Lot Features Cul-De-Sac
Roof Composition
Finance
Sales Price $450,000

Work With Us

We will help you make many important decisions and no one will work harder or more professionally than our agents who pride themselves in providing world class service with todays most innovative Real Estate technology.