Leave a Message

Thank you for your message. We will be in touch with you shortly.

2204 Camborne Drive
2204 Camborne Drive
2204 Camborne Drive
2204 Camborne Drive
2204 Camborne Drive
2204 Camborne Drive
2204 Camborne Drive
2204 Camborne Drive
2204 Camborne Drive
2204 Camborne Drive
2204 Camborne Drive
2204 Camborne Drive
2204 Camborne Drive
2204 Camborne Drive
2204 Camborne Drive
2204 Camborne Drive
2204 Camborne Drive
2204 Camborne Drive
2204 Camborne Drive
2204 Camborne Drive
2204 Camborne Drive
2204 Camborne Drive
2204 Camborne Drive
2204 Camborne Drive
2204 Camborne Drive
2204 Camborne Drive
2204 Camborne Drive
2204 Camborne Drive
2204 Camborne Drive
2204 Camborne Drive
2204 Camborne Drive
VIEW PHOTOS
Courtesy of Lifestyle Realty
$456,000

2204 Camborne Drive

3 Beds 2 Baths 1,373 Sq.Ft. 3,681 Sq.Ft.

Description

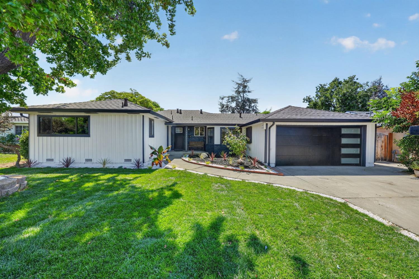
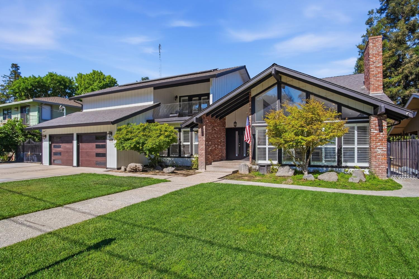
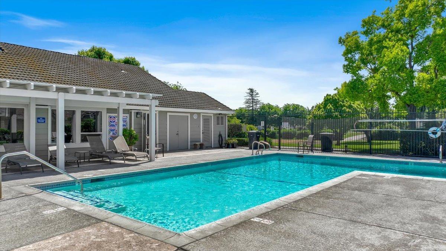
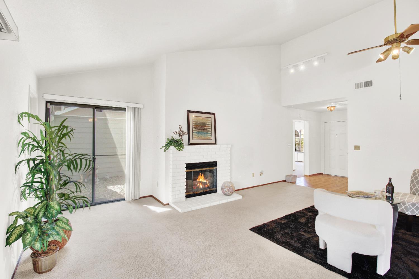
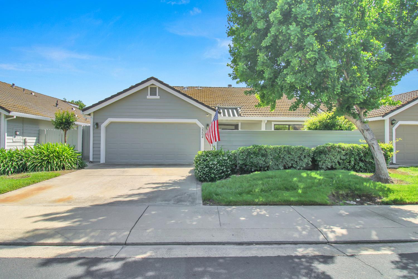
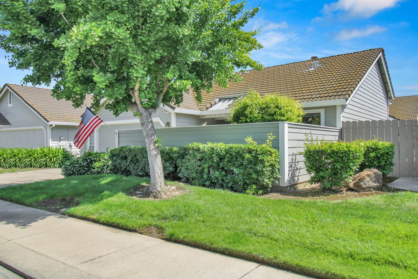
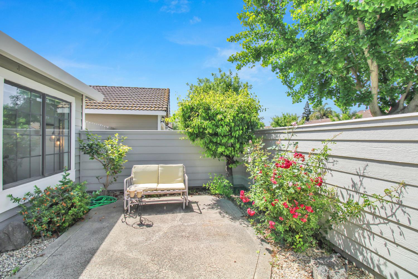
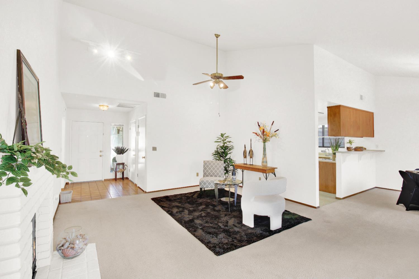
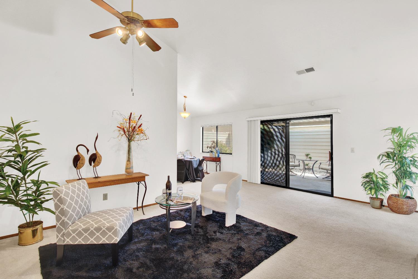
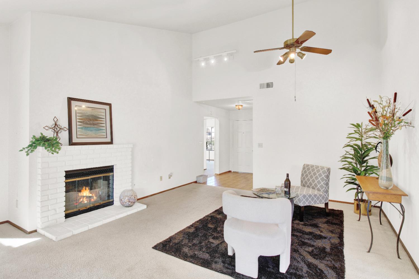
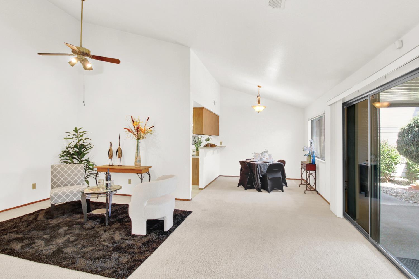
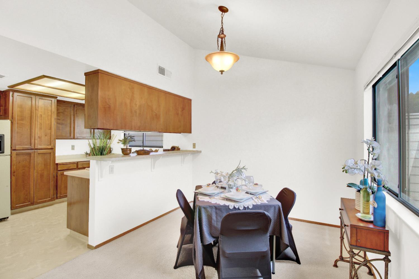
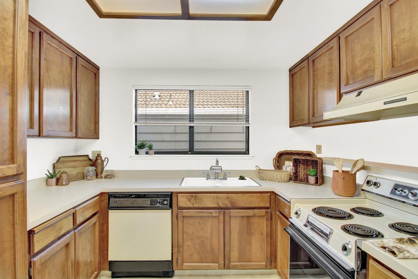
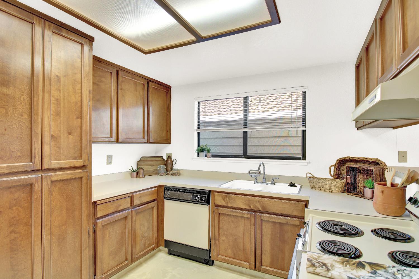
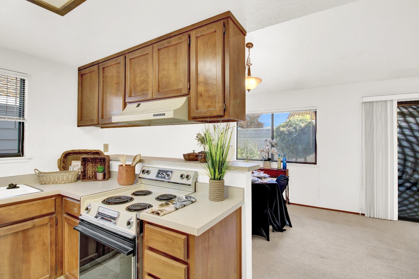
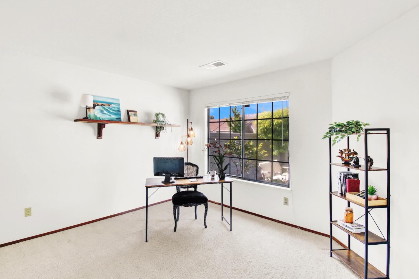
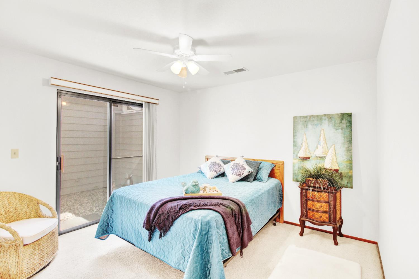
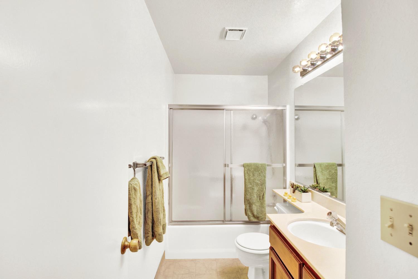
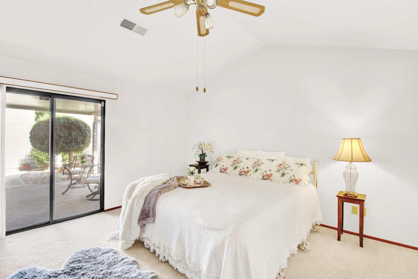
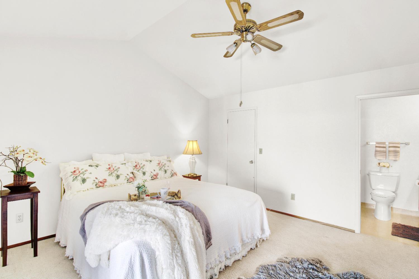
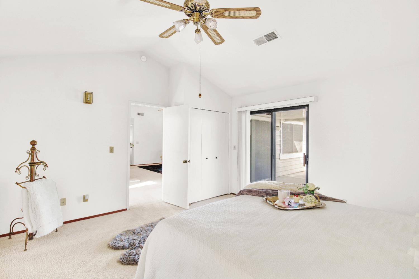
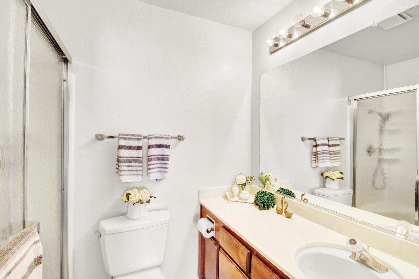
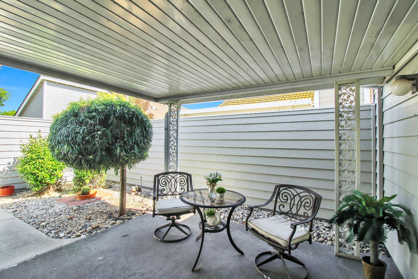
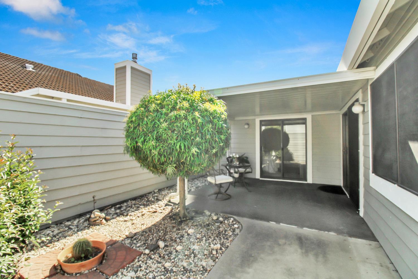
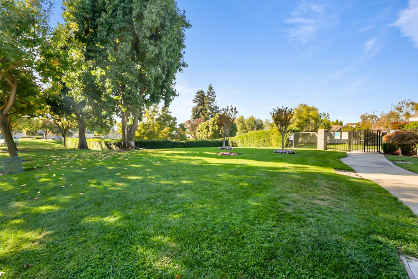
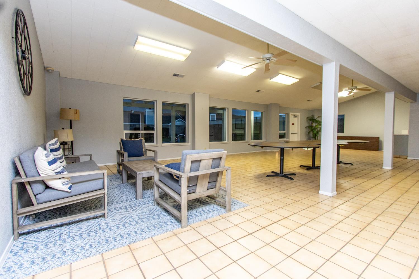
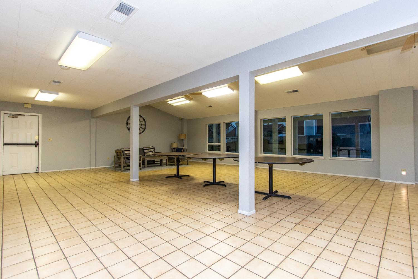
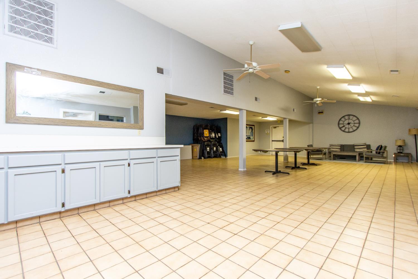
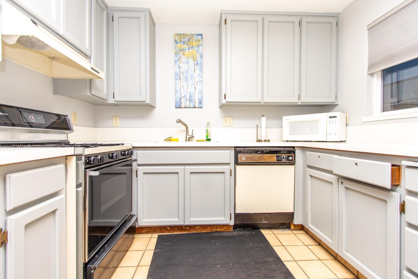
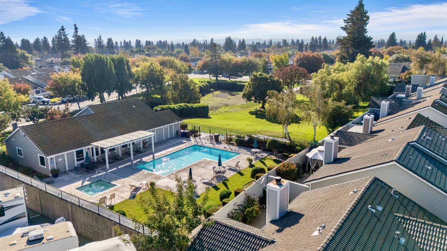
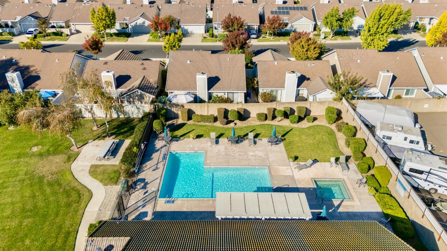
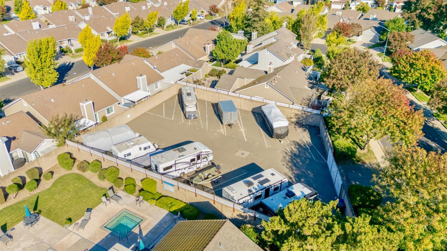
REGENCY PARK !!! Welcome home to this beautifully maintained 3-bedroom, 2-bath single-story patio home, offered in immaculate original condition! This light-filled residence features a cozy fireplace, creating the perfect space to relax and unwind. Enjoy multiple outdoor living areas, including a private front patio, a peaceful rear patio, and a charming atrium just off the living room ... ideal for entertaining or quiet moments at home. The kitchen offers both functionality and comfort, complete with a dining bar and a separate eating area for casual meals or gatherings. Major updates include a newer HVAC system and water heater, providing added peace of mind. The homeowners association is one of the most affordable in the area and offers exceptional value, covering common ground maintenance, security, a sparkling swimming pool and spa, plus RV storage available for rent. Don't miss this rare opportunity to own a well-cared-for home in a desirable community!

Share Property

Location

2204 Camborne Drive, Modesto, CA 95356

Status

Sold

Date Sold

July 13, 2026
Nanci D'Anna Wyatt

Nanci D'Anna Wyatt

TITLE

REALTOR®

Property Amenities

Interior
Laundry room Sink, In Garage, Main Level
Fireplace Living Room, Wood Burning, Masonry, Gas
Appliances Built-In Electric Range, Dishwasher, Disposal, Microwave, Plumbed For Ice Maker, Range Hood
Flooring Carpet, Tile, Vinyl
Total Bedrooms: 3
Full Bathrooms: 2
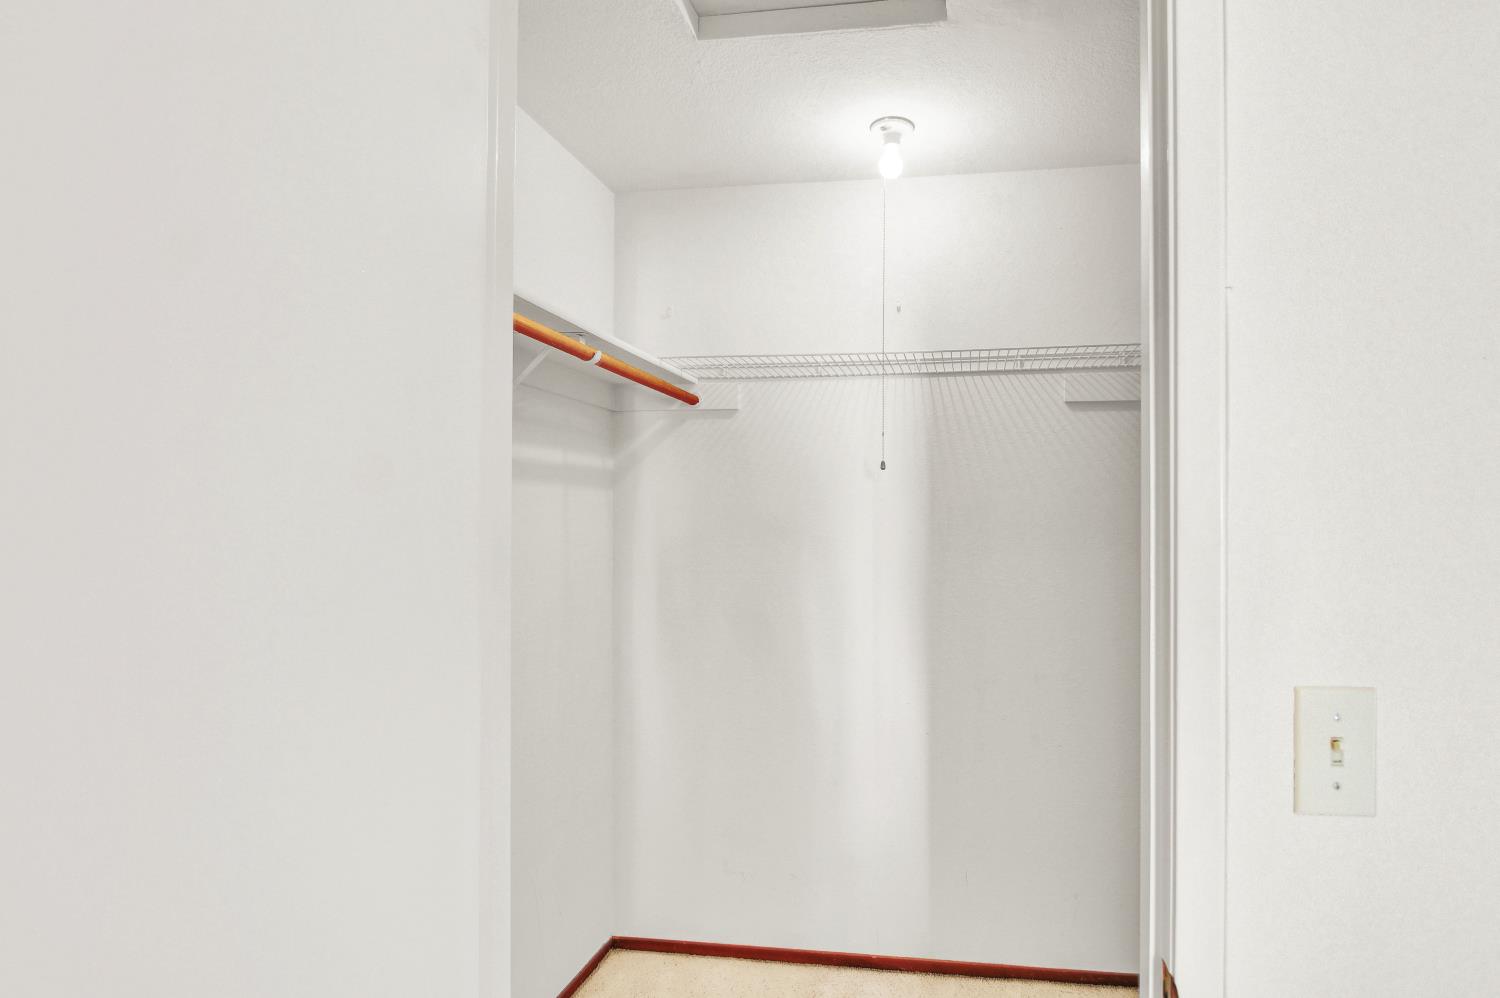
Other Interior Features Cathedral Ceiling(s), Walk-In Closet(s), Laminate Counters
Area & Lot
Lot Area 3,681 Sq.Ft.
Living area 1,373 Sq.Ft.
MLS® ID 226045182
Year Built 1987
School District Stanislaus
Type Residential
Status Sold
Exterior
Stories 1
Pool Gunite, Community, Private
Air conditioning Ceiling Fan(s), Central Air
Heat type Central
Garage Space 2.0
Security Features Smoke Detector(s), Carbon Monoxide Detector(s)
Sewer Public Sewer
Parking Attached, Garage Door Opener, Garage Faces Front, Guest
Lot Features Level, Greenbelt, Sprinklers In Front, Sprinklers In Rear
Roof Tile, See Remarks
Finance
Sales Price $456,000
HOA Fees $117 monthly

Work With Us

We will help you make many important decisions and no one will work harder or more professionally than our agents who pride themselves in providing world class service with todays most innovative Real Estate technology.