Leave a Message

Thank you for your message. We will be in touch with you shortly.

3000 Worchester Way
3000 Worchester Way
3000 Worchester Way
3000 Worchester Way
3000 Worchester Way
3000 Worchester Way
3000 Worchester Way
3000 Worchester Way
3000 Worchester Way
3000 Worchester Way
3000 Worchester Way
3000 Worchester Way
3000 Worchester Way
3000 Worchester Way
3000 Worchester Way
3000 Worchester Way
3000 Worchester Way
3000 Worchester Way
3000 Worchester Way
3000 Worchester Way
3000 Worchester Way
3000 Worchester Way
3000 Worchester Way
3000 Worchester Way
3000 Worchester Way
3000 Worchester Way
3000 Worchester Way
3000 Worchester Way
3000 Worchester Way
3000 Worchester Way
3000 Worchester Way
3000 Worchester Way
3000 Worchester Way
3000 Worchester Way
3000 Worchester Way
3000 Worchester Way
3000 Worchester Way
3000 Worchester Way
3000 Worchester Way
3000 Worchester Way
3000 Worchester Way
3000 Worchester Way
3000 Worchester Way
3000 Worchester Way
3000 Worchester Way
3000 Worchester Way
3000 Worchester Way
3000 Worchester Way
3000 Worchester Way
3000 Worchester Way
3000 Worchester Way
3000 Worchester Way
3000 Worchester Way
VIEW PHOTOS
$645,000

3000 Worchester Way

6 Beds 3 Baths 3,035 Sq.Ft. 5,837 Sq.Ft.

Description

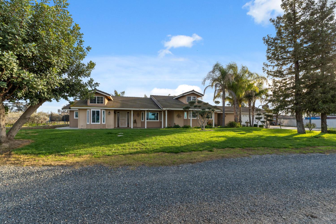
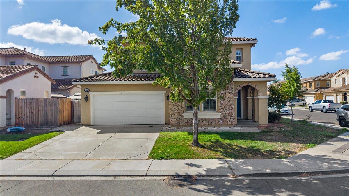
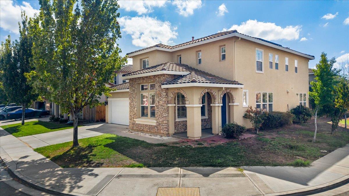
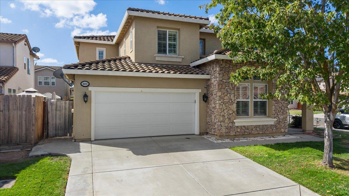
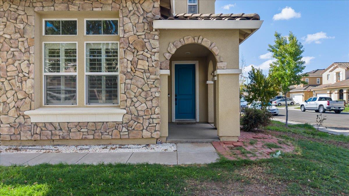
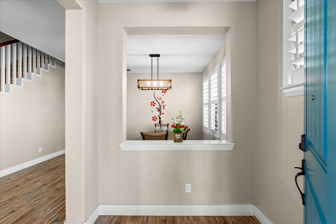
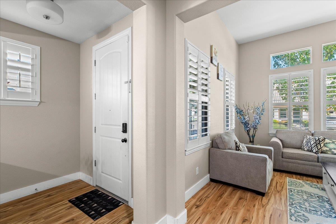
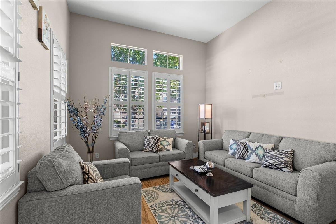
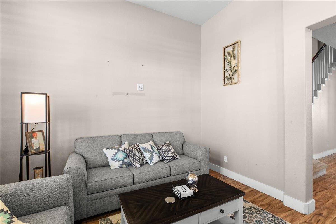
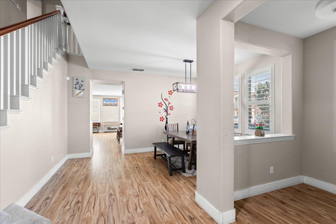
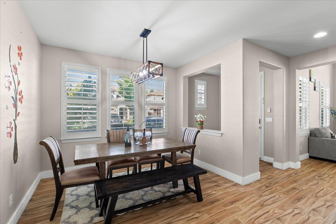
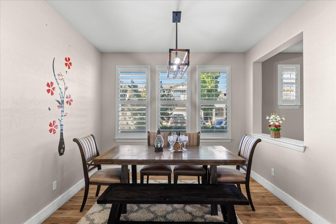
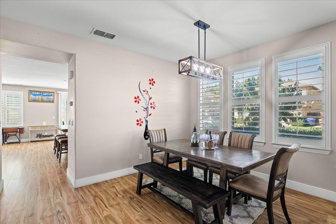
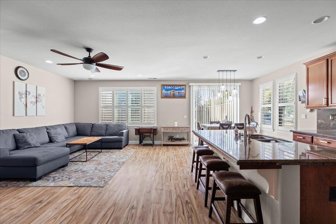
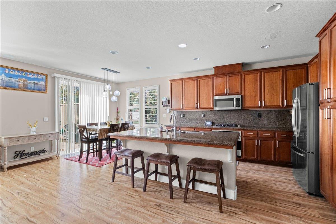
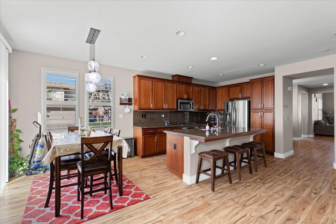
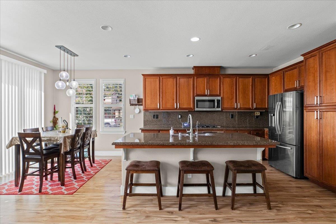
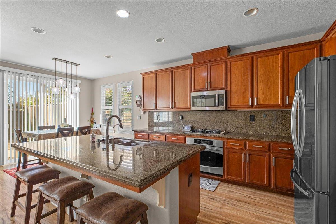
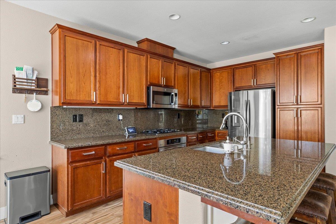
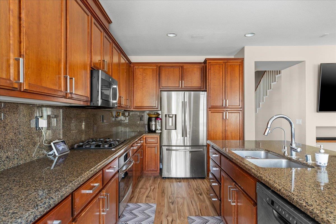
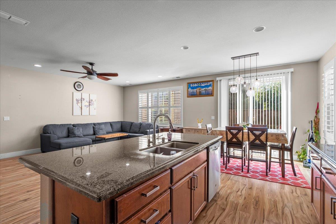
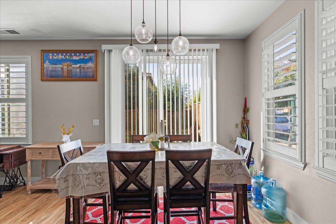
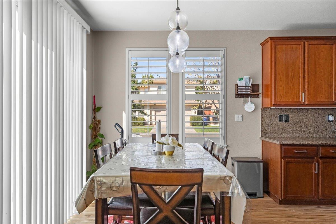
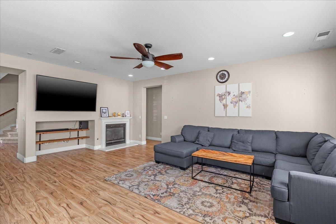
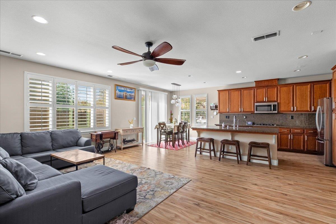
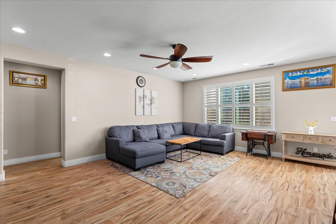
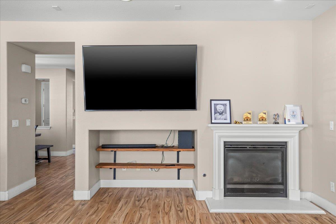
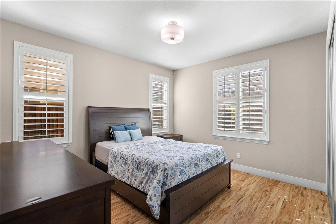
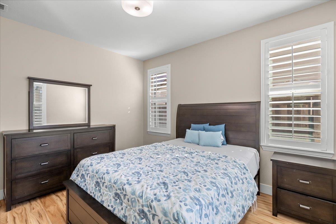
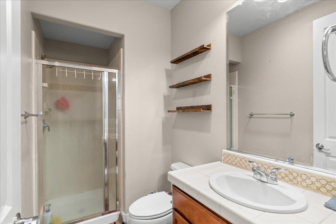
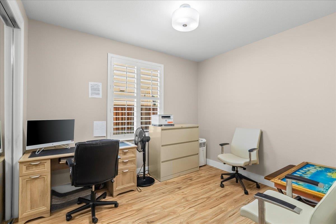
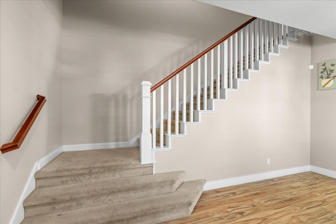
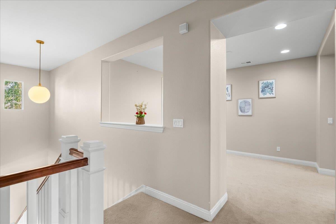
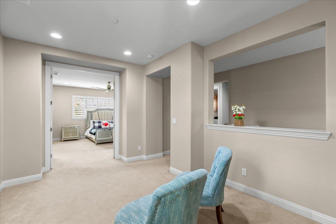
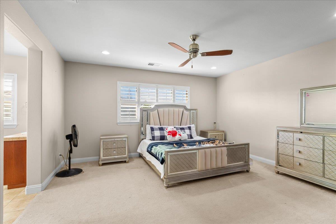
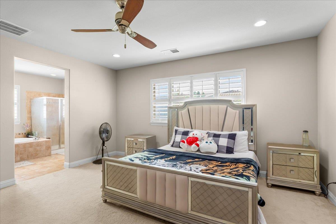
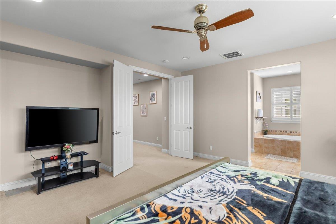
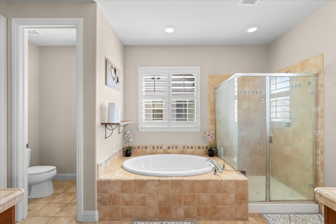
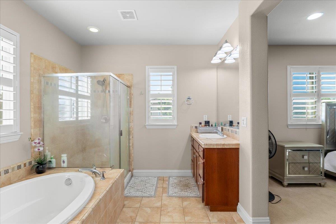
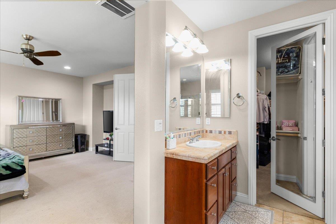
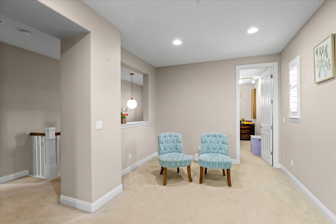
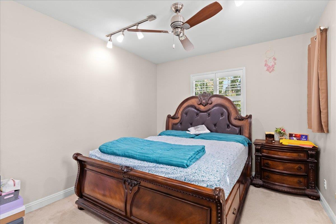
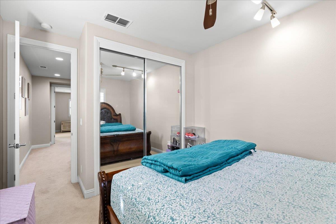
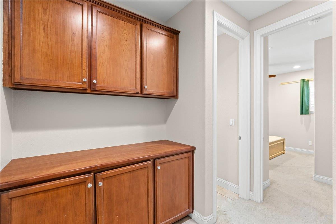
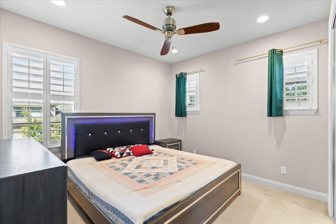
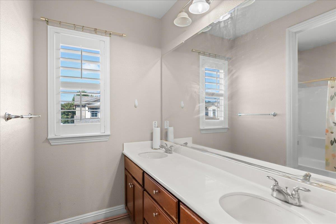
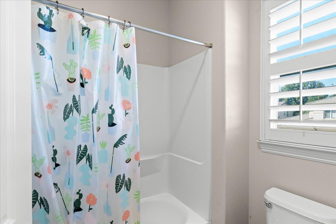
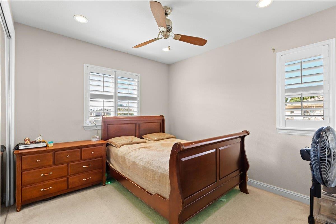
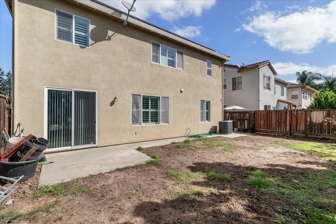
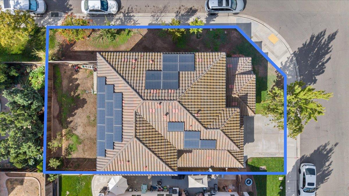
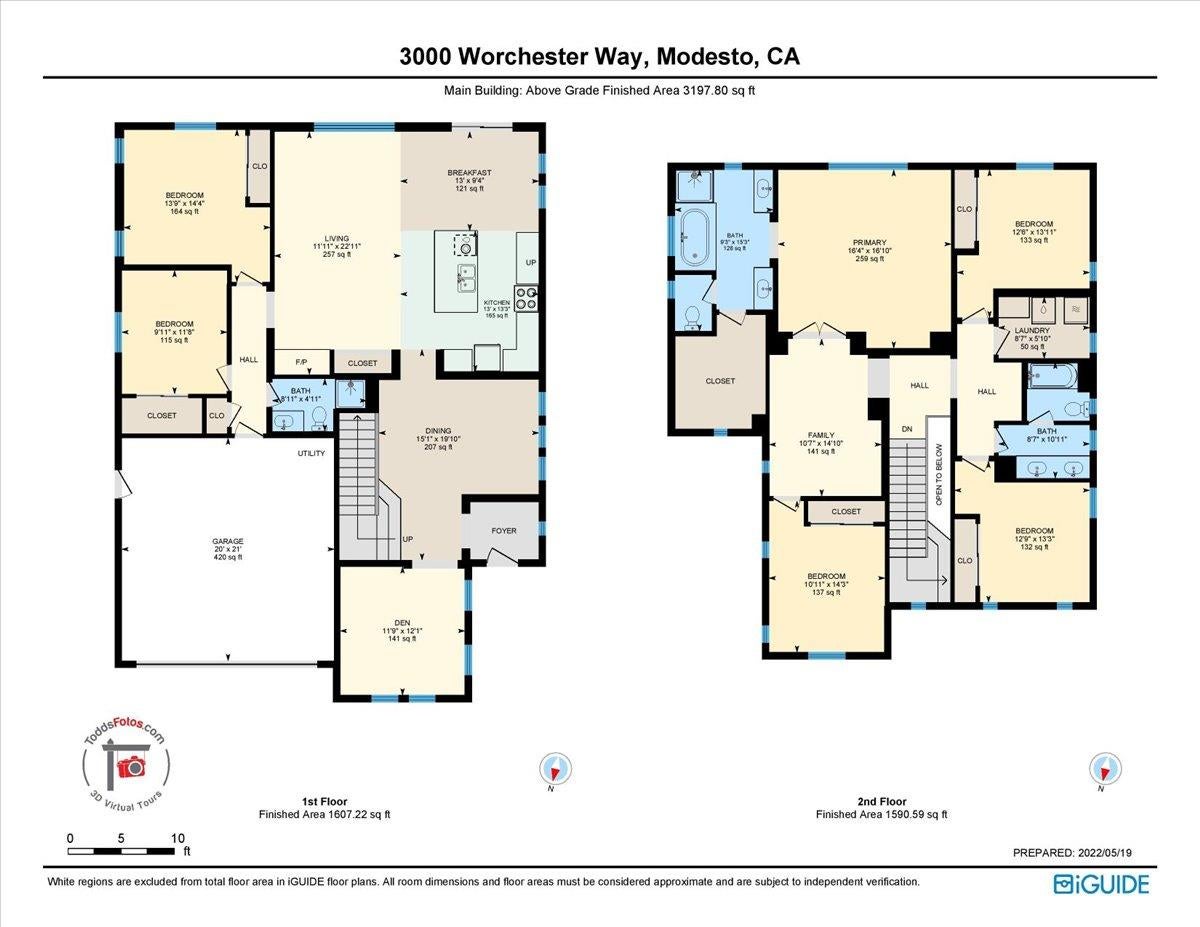
Welcome home to 3000 Worchester Way, a beautifully maintained two-story residence in the desirable Village One community of Burkshire Estates. This light and bright home features two-tone decorator paint and laminate flooring on the main level, with a flexible layout well-suited for multigenerational living. The ground floor offers two spacious bedrooms, a full bath, a great room, formal dining area, and a versatile flex room ideal as a private suite for extended family or guests. Upstairs, carpeted stairs lead to the primary suite, complete with a spa-inspired bathroom, a charming loft, and three additional generously sized bedrooms. Tesla solar panels help keep energy costs low. Enjoy Village One's great amenities, including nearby parks, shopping, and dining.

Share Property

Location

3000 Worchester Way, Modesto, CA 95355

Status

Sold

Date Sold

November 6, 2026
Eric Rodriguez

Eric Rodriguez

TITLE

CEO / Real Estate Broker

Property Amenities

Interior
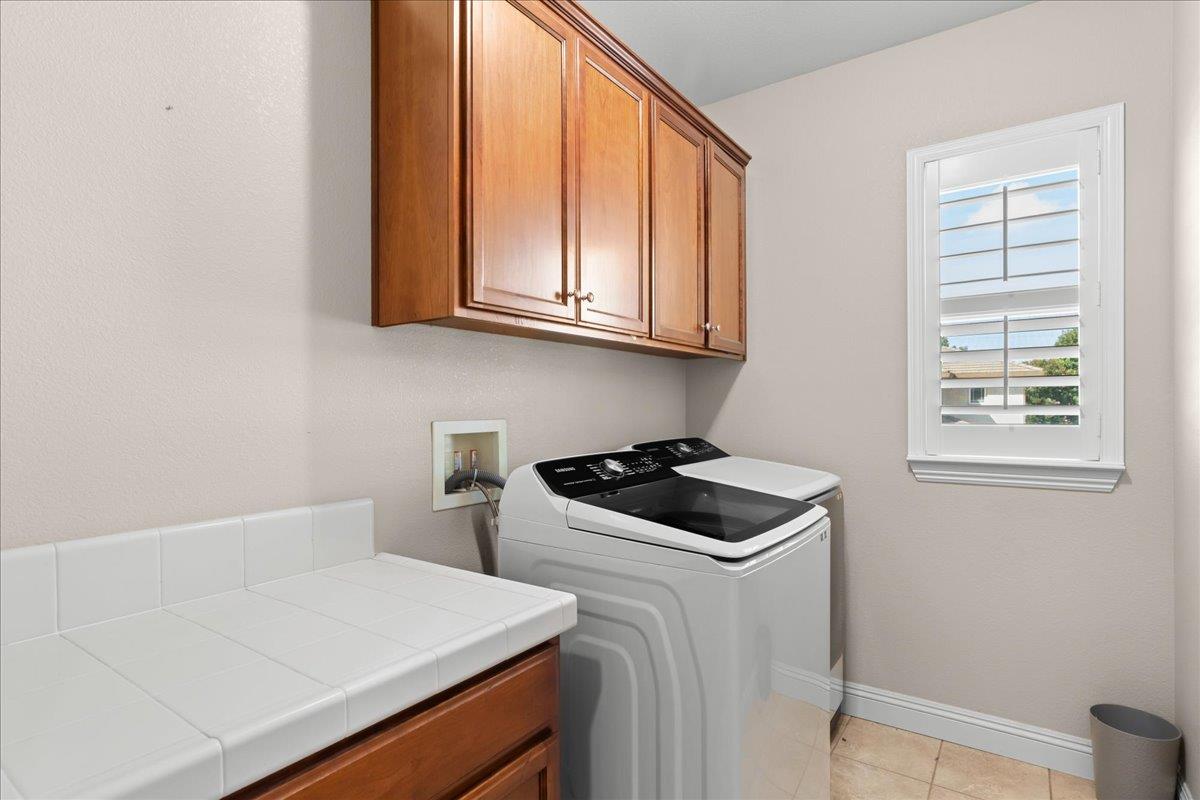
Laundry room Upper Level
Fireplace Family Room
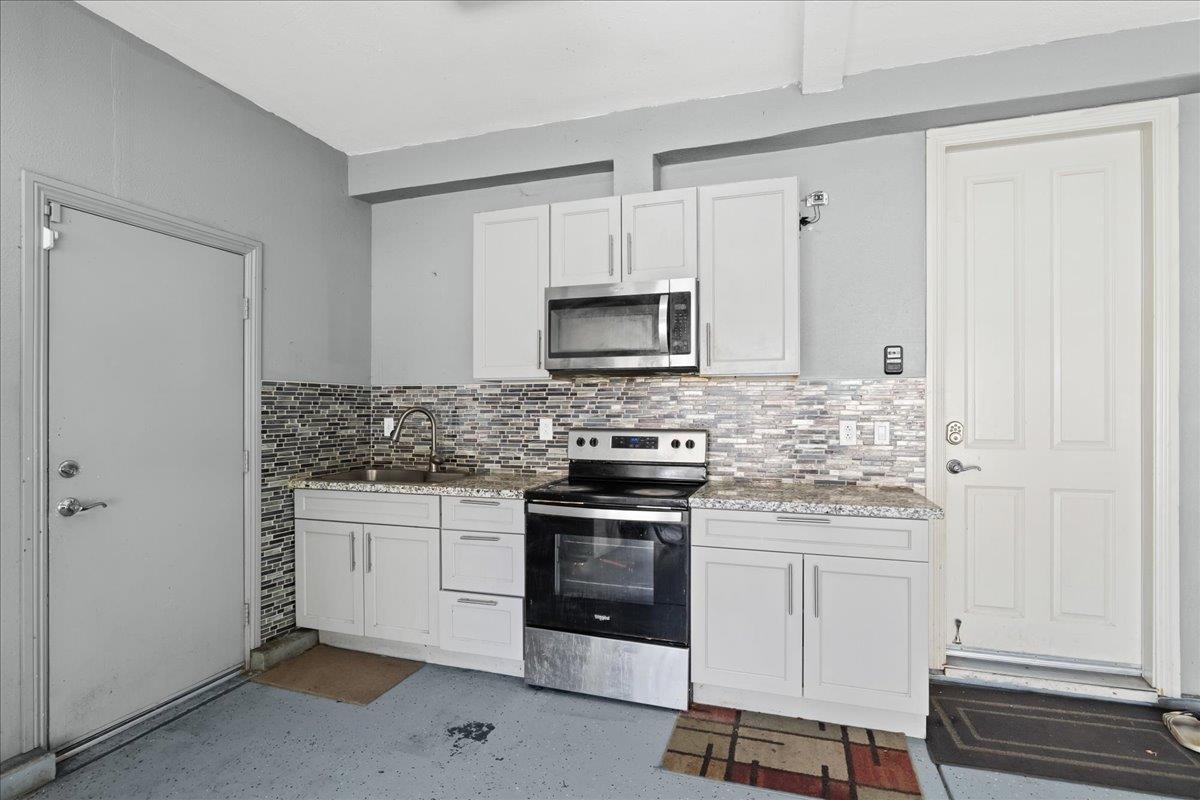
Appliances Gas Cooktop, Built-In Gas Range
Flooring Vinyl
Total Bedrooms: 6
Full Bathrooms: 3
Other Interior Features Double Vanity, Granite Counters, Kitchen Island
Area & Lot
Lot Area 5,837 Sq.Ft.
Living area 3,035 Sq.Ft.
MLS® ID 226117730
Year Built 2008
School District Stanislaus
Architecture Styles Contemporary
Type Residential
Status Sold
Date Sold November 6, 2026
Exterior
Stories 2
Air conditioning Ceiling Fan(s), Central Air
Heat type Central
Water Source Public
Garage Space 2.0
Sewer Public Sewer
Parking Garage Door Opener, Garage Faces Front, Inside Entrance
Lot Features Corner Lot, Sprinklers In Front, Sprinklers In Rear
Roof Tile
Finance
Sales Price $645,000

Work With Us

We will help you make many important decisions and no one will work harder or more professionally than our agents who pride themselves in providing world class service with todays most innovative Real Estate technology.