Leave a Message

Thank you for your message. We will be in touch with you shortly.

9083 Fanega Court
9083 Fanega Court
9083 Fanega Court
9083 Fanega Court
9083 Fanega Court
9083 Fanega Court
9083 Fanega Court
9083 Fanega Court
9083 Fanega Court
9083 Fanega Court
9083 Fanega Court
9083 Fanega Court
9083 Fanega Court
9083 Fanega Court
9083 Fanega Court
9083 Fanega Court
9083 Fanega Court
9083 Fanega Court
9083 Fanega Court
9083 Fanega Court
9083 Fanega Court
9083 Fanega Court
9083 Fanega Court
9083 Fanega Court
9083 Fanega Court
9083 Fanega Court
9083 Fanega Court
9083 Fanega Court
9083 Fanega Court
9083 Fanega Court
9083 Fanega Court
9083 Fanega Court
9083 Fanega Court
9083 Fanega Court
9083 Fanega Court
9083 Fanega Court
9083 Fanega Court
9083 Fanega Court
9083 Fanega Court
9083 Fanega Court
9083 Fanega Court
9083 Fanega Court
9083 Fanega Court
9083 Fanega Court
9083 Fanega Court
9083 Fanega Court
9083 Fanega Court
9083 Fanega Court
9083 Fanega Court
9083 Fanega Court
9083 Fanega Court
9083 Fanega Court
9083 Fanega Court
9083 Fanega Court
9083 Fanega Court
9083 Fanega Court
9083 Fanega Court
9083 Fanega Court
9083 Fanega Court
9083 Fanega Court
9083 Fanega Court
9083 Fanega Court
9083 Fanega Court
9083 Fanega Court
9083 Fanega Court
9083 Fanega Court
VIEW PHOTOS
$535,000

9083 Fanega Court

3 Beds 3 Baths 2,059 Sq.Ft. 5,776 Sq.Ft.

Description

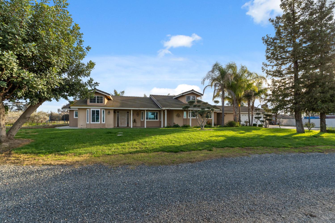
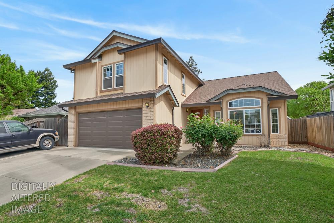
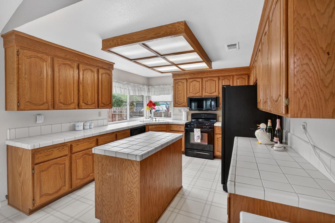
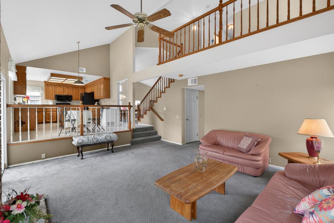
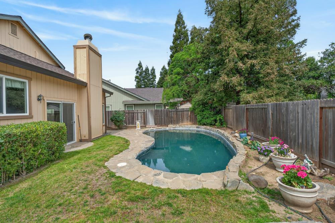
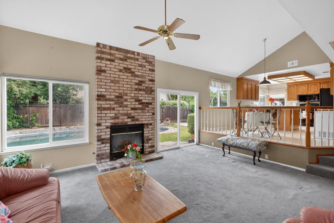
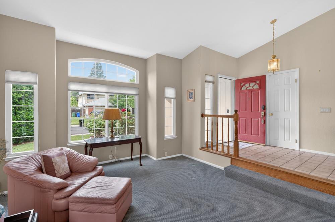
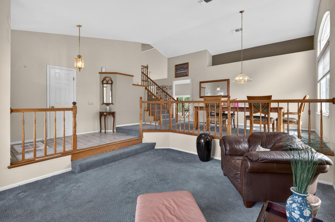
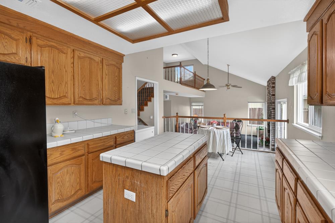
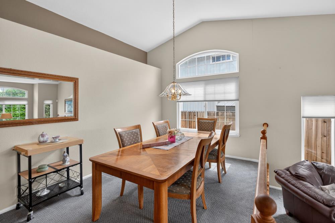
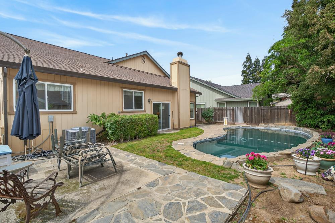
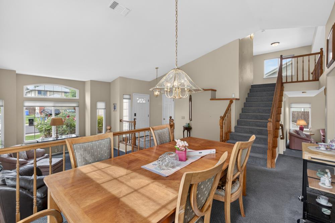
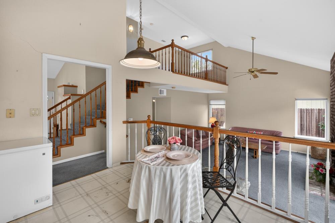
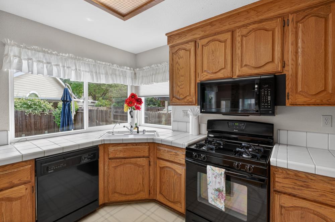
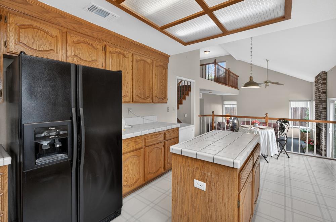
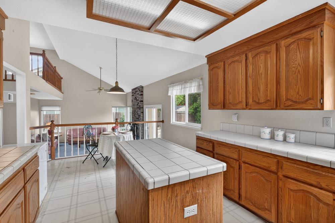
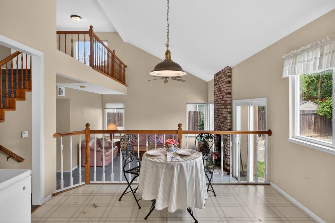
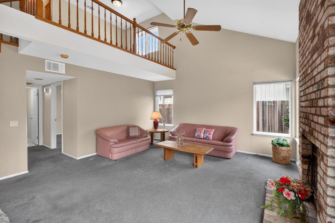
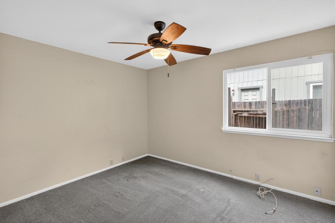
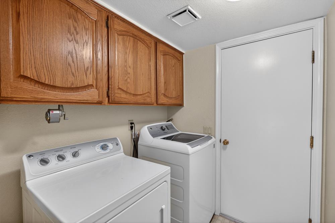
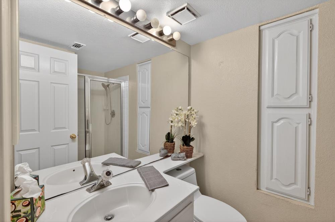
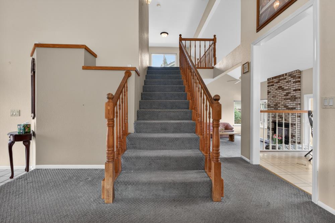
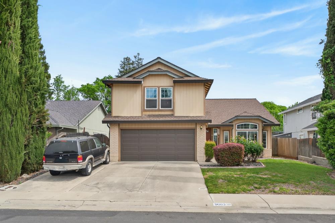
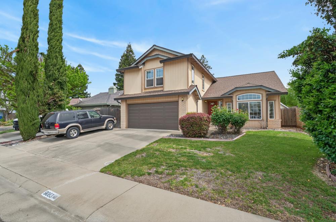
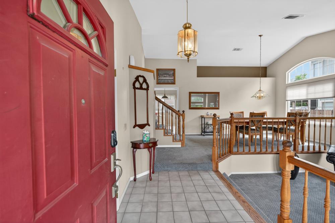
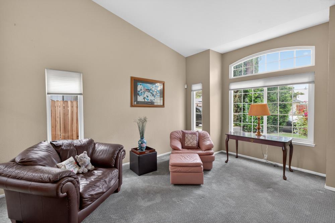
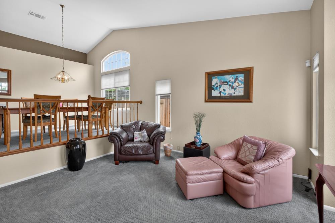
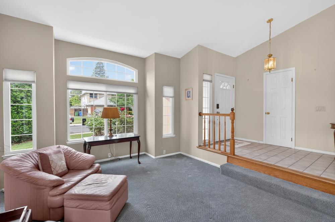
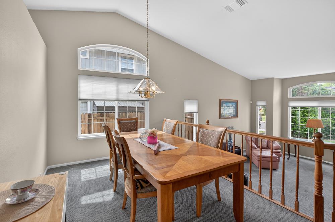
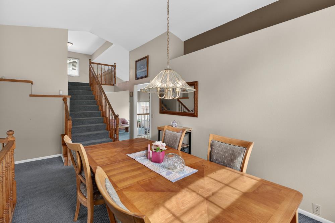
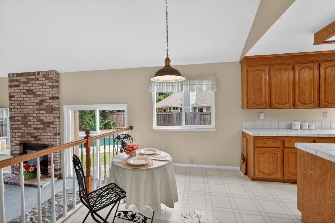
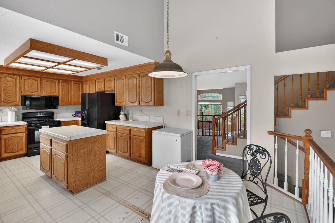
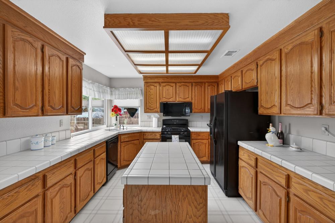
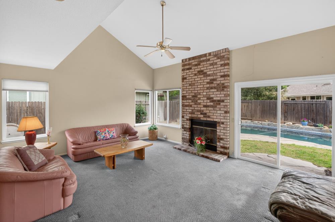
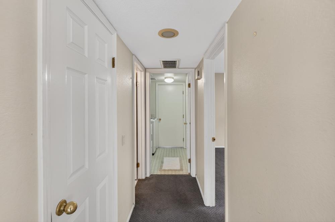
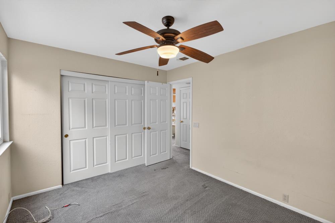
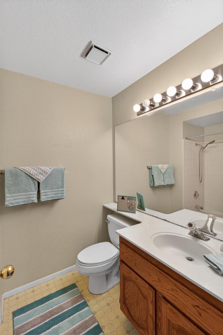
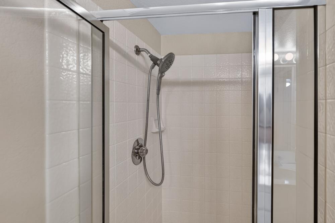
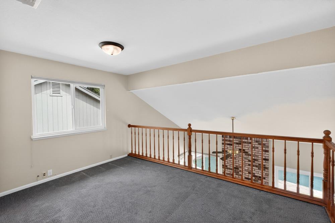
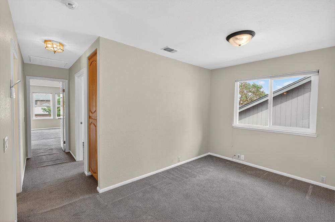
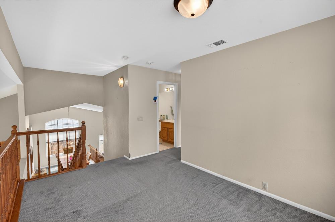
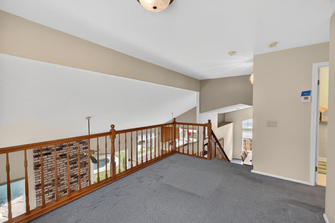
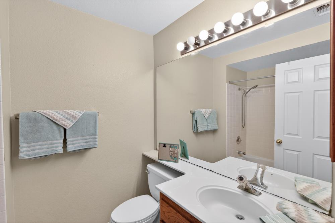
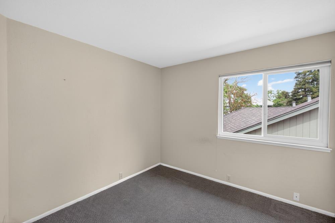
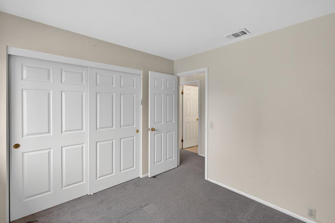
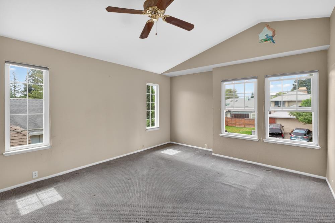
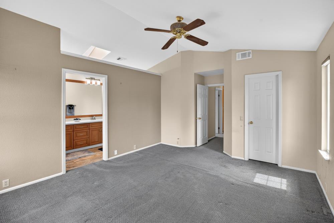
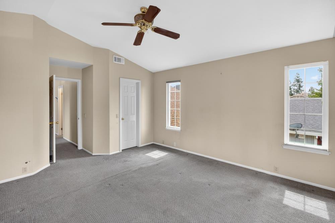
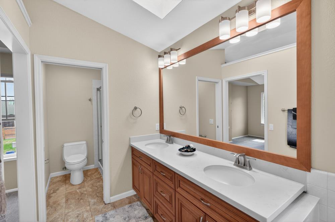
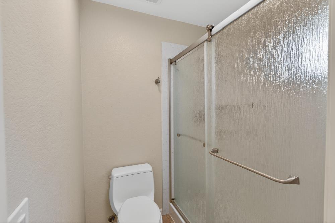
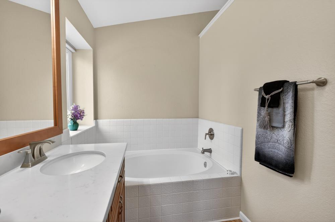
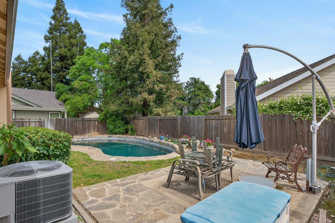
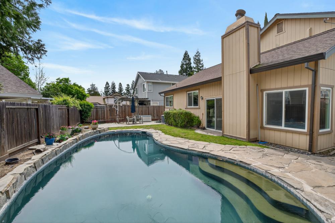
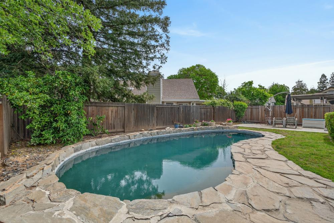
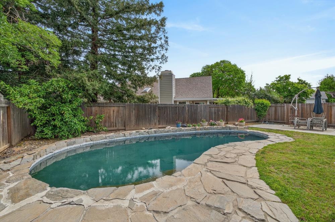
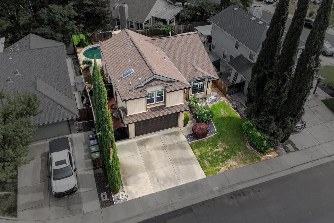
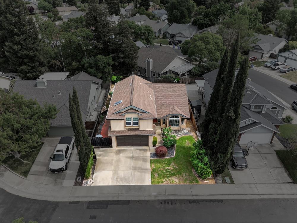
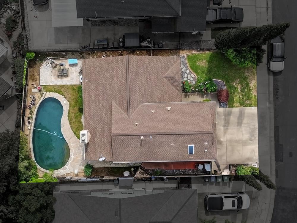
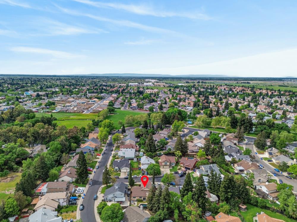
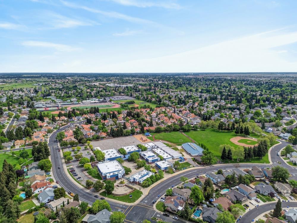
This home features 3 bedrooms with a den and 3 baths with a full bedroom and bath downstairs. Kitchen features lots of cabinets throughout, tile counters, breakfast nook opens to family room with fireplace, separate dinning area and formal living room. Private backyard with pool. very close to John Ehrhart elementary school and park. washer/dryer/ refrigerator included as is

Share Property

Location

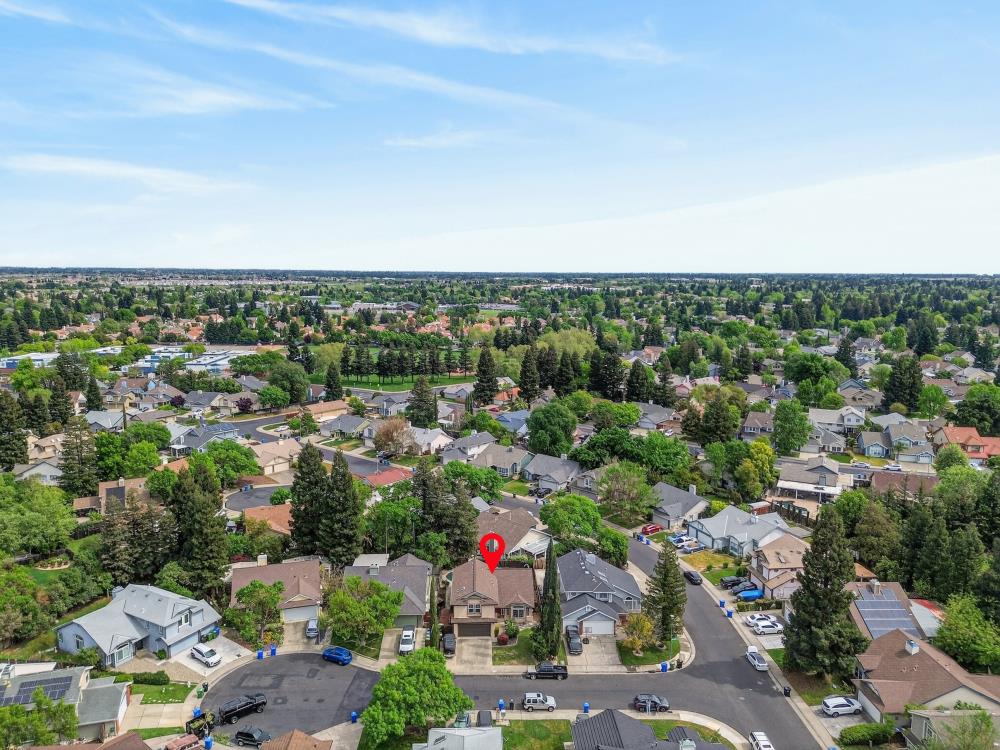
9083 Fanega Court, Elk Grove, CA 95758

Status

Sold

Date Sold

July 8, 2026

Property Amenities

Interior
Fireplace Masonry
Appliances Free-Standing Refrigerator, Ice Maker, Dishwasher, Disposal, Microwave, Free-Standing Electric Range
Flooring Carpet, Linoleum, Tile
Total Bedrooms: 3
Full Bathrooms: 3
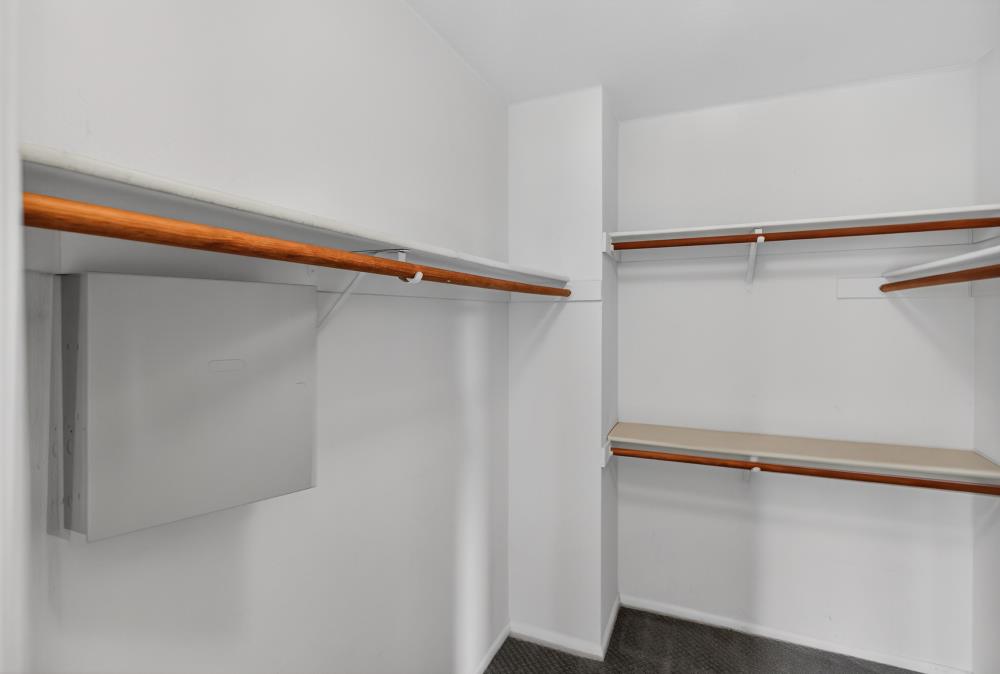
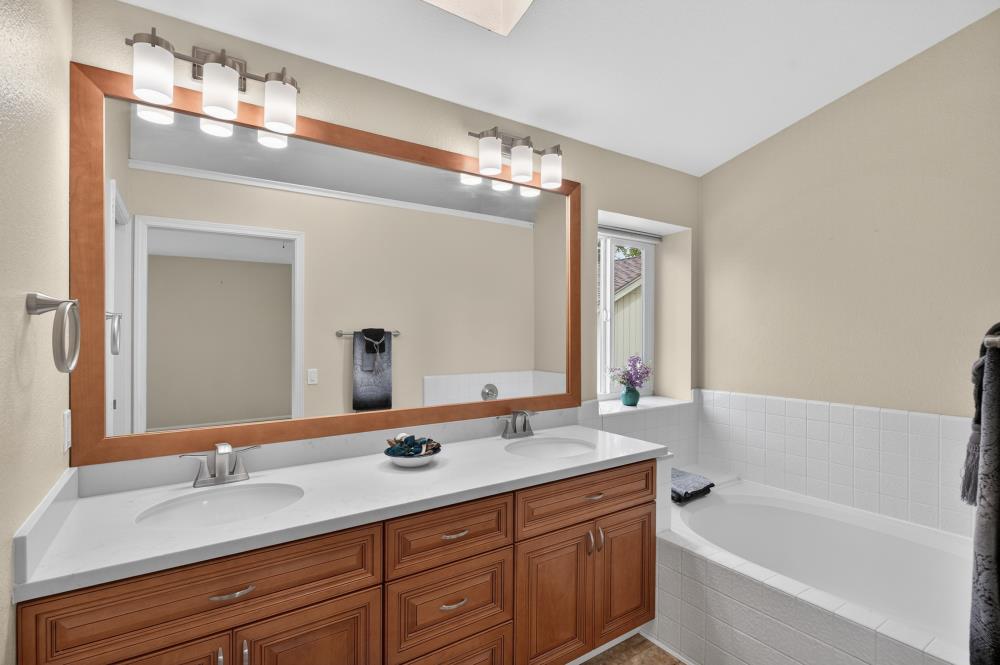
Other Interior Features Walk-In Closet(s), Double Vanity, Kitchen Island, Tile Counters
Area & Lot
Lot Area 5,776 Sq.Ft.
Living area 2,059 Sq.Ft.
MLS® ID 226038007
Year Built 1989
School District Sacramento
Architecture Styles Ranch
Type Residential
Status Sold
Exterior
Stories 2
Pool Fenced, Private
Air conditioning Ceiling Fan(s), Central Air
Heat type Central
Garage Space 2.0
Security Features Smoke Detector(s)
Sewer Public Sewer
Parking Attached
Lot Features Level, Sprinklers In Front, Sprinklers In Rear
Roof Composition
Utilities Cable Available, Natural Gas Available, Electricity Available, Sewer Available
Finance
Sales Price $535,000

Work With Us

We will help you make many important decisions and no one will work harder or more professionally than our agents who pride themselves in providing world class service with todays most innovative Real Estate technology.